<-- style PDP --> 3109-88 Scott Street, Toronto - Condo Apt for lease for $5,200
  • new
  • for lease

3109-88 Scott Street

Toronto, Ontario, M5E 0A9 - Waterfront Communities C8

$5,200

  • Neighbourhood

    Waterfront Communities C8

  • Major Intersection

    Yonge/Wellington

  • Listed Since: 1 day(s)

  • Last update: today

Overview

  • Property Type

    Condo Apt, Apartment

  • Bedrooms

    2 + 1

  • Bathrooms

    2

  • Square Feet

    1000-1199

  • Exposure

    South West

  • Total Parking

    1 Underground Garage

  • Locker

    None

  • Furnished

    Yes

  • Balcony

    Open

Property Description

Property description for 3109-88 Scott Street, Toronto

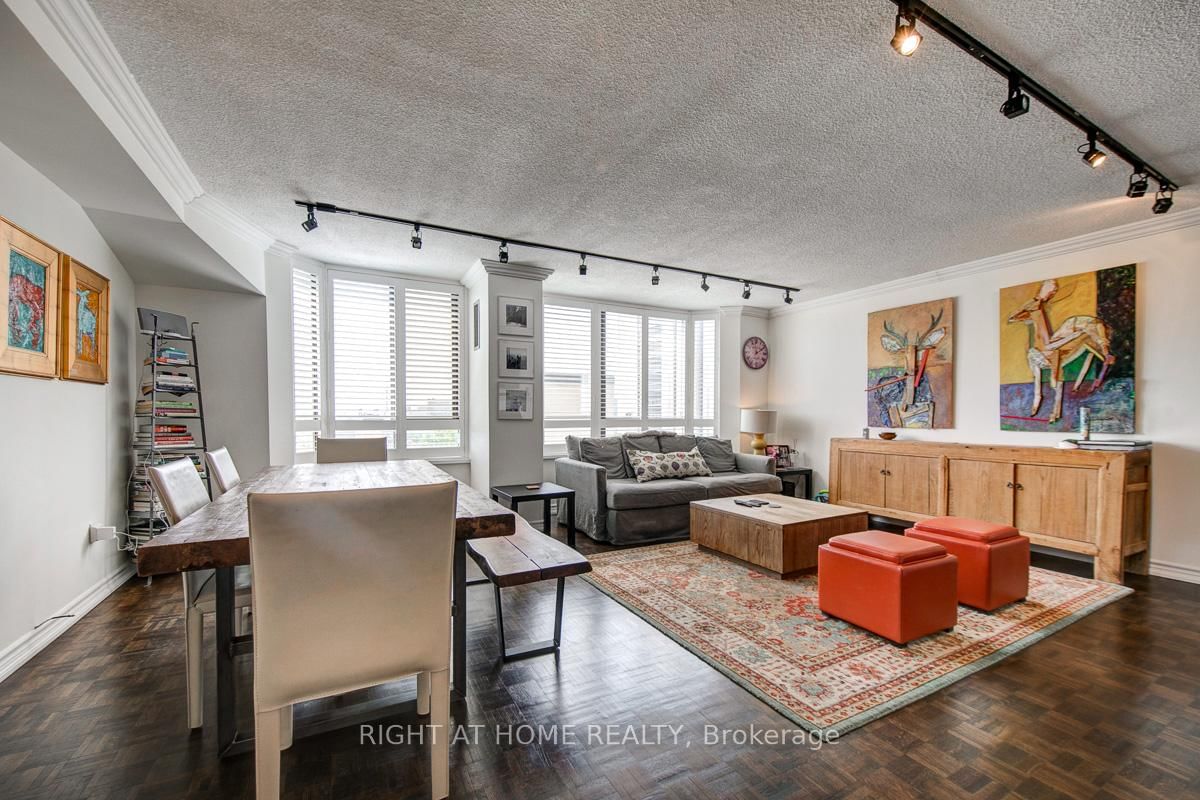
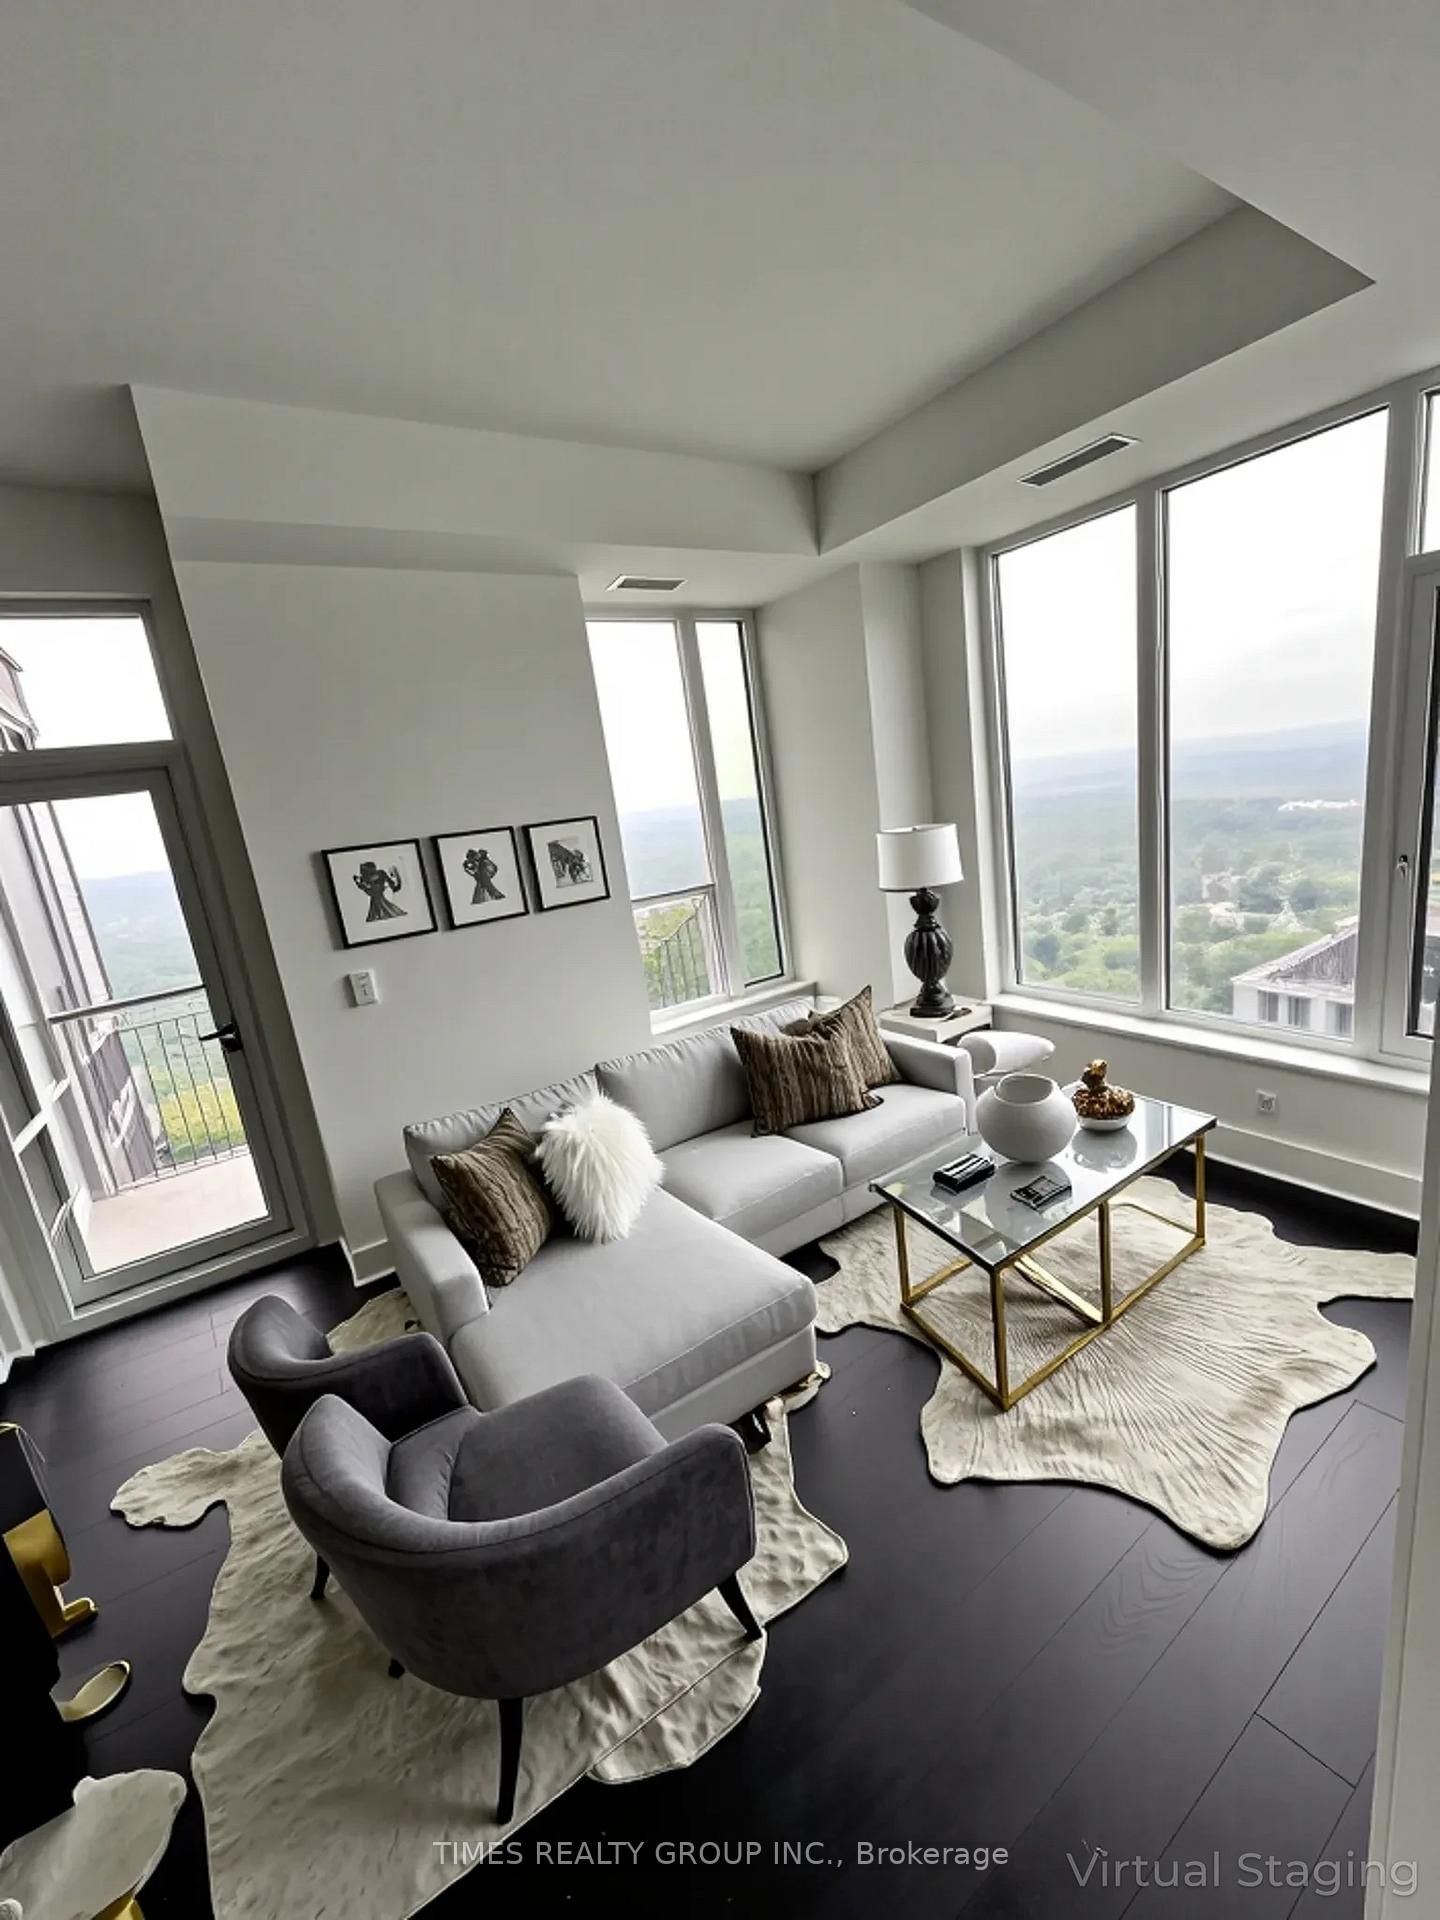
Furnished southeast corner 2-bedroom + study suite offering approximately 1,027 sq ft of thoughtfully designed living space in the heart of downtown Toronto. This bright and spacious residence features an expansive open-concept living and dining area filled with natural light from large windows, creating an inviting setting for both everyday living and entertaining. A dedicated dining area comfortably accommodates full-sized seating, ideal for hosting. The modern kitchen is equipped with integrated appliances, sleek cabinetry, and a generous quartz countertop with ample prep space, seamlessly connecting to the main living area. The intelligently designed split-bedroom layout offers excellent privacy, with the primary suite featuring ample closet space and a stylish ensuite bath. The second bedroom is well-sized and conveniently located near the second full bathroom, while the separate study/den provides flexibility for a home office, reading nook, or additional living space. Residents enjoy access to exceptional amenities including a 47th-floor sky lounge with panoramic views, theatre room, fully equipped fitness centre, indoor saltwater pool, sauna, party room, and 24-hour concierge service.Unbeatable location just steps to the Financial District, St. Lawrence Market, Union Station, PATH, King subway station, the waterfront, and an endless selection of restaurants, cafes, and entertainment.Please note: Furniture and accessories provided may vary from photos and staging shown.

Listed by RE/MAX PLUS CITY TEAM INC.

  • MLS #

    C13130514

  • Sq. Ft

    1000-1199

  • Sq. Ft. Source

    MLS

  • Year Built

    New

  • Basement

    None

  • View

    n/a

  • Garage

    Underground, 1 spaces

  • Parking Type

    Owned

  • Locker

    None

  • Pets Permitted

    N

  • Exterior

    Concrete

  • Fireplace

    N

  • Security

    n/a

  • Elevator

    n/a

  • Laundry Level

    n/a

  • Building Amenities

    Concierge,Exercise Room,Indoor Pool,Party/Meeting Room,Rooftop Deck/Garden

  • Maintenance Fee Includes

    Parking

  • Property Management

    First Service Residential 416-293-5900

  • Heat

    Forced Air

  • A/C

    Central Air

  • Water

    n/a

  • Water Supply

    n/a

  • Central Vac

    N

  • Cert Level

    n/a

  • Energy Cert

    n/a

  • Living

    6.48 x 4.34 ft Flat level

    W/O To Balcony, Open Concept, Large Window

  • Dining

    6.48 x 4.34 ft Flat level

    Open Concept, Large Window, Laminate

  • Kitchen

    2.26 x 2.79 ft Flat level

    Centre Island, B/I Appliances, Large Window

  • Primary

    3.35 x 3.51 ft Flat level

    3 Pc Ensuite, W/I Closet, Broadloom

  • 2nd Br

    3.12 x 3.05 ft Flat level

    Mirrored Closet, Large Window, Broadloom

  • Study

    1.85 x 1.45 ft Flat level

    Open Concept, Laminate

  • MLS #

    C13130514

  • Sq. Ft

    1000-1199

  • Sq. Ft. Source

    MLS

  • Year Built

    New

  • Basement

    None

  • View

    n/a

  • Garage

    Underground, 1 spaces

  • Parking Type

    Owned

  • Locker

    None

  • Pets Permitted

    N

  • Exterior

    Concrete

  • Fireplace

    N

  • Security

    n/a

  • Elevator

    n/a

  • Laundry Level

    n/a

  • Building Amenities

    Concierge,Exercise Room,Indoor Pool,Party/Meeting Room,Rooftop Deck/Garden

  • Maintenance Fee Includes

    Parking

  • Property Management

    First Service Residential 416-293-5900

  • Heat

    Forced Air

  • A/C

    Central Air

  • Water

    n/a

  • Water Supply

    n/a

  • Central Vac

    N

  • Cert Level

    n/a

  • Energy Cert

    n/a

  • Living

    6.48 x 4.34 ft Flat level

    W/O To Balcony, Open Concept, Large Window

  • Dining

    6.48 x 4.34 ft Flat level

    Open Concept, Large Window, Laminate

  • Kitchen

    2.26 x 2.79 ft Flat level

    Centre Island, B/I Appliances, Large Window

  • Primary

    3.35 x 3.51 ft Flat level

    3 Pc Ensuite, W/I Closet, Broadloom

  • 2nd Br

    3.12 x 3.05 ft Flat level

    Mirrored Closet, Large Window, Broadloom

  • Study

    1.85 x 1.45 ft Flat level

    Open Concept, Laminate

Thinking of Selling?

Find Out Your Home’s Value in Today’s Market!

No Email or Signup is required to view your home estimate.

estimate your home value

Contact Manoj Kukreja

Sales Representative,
Century 21 People’s Choice Realty Inc.,
Brokerage
(647) 576 - 2100

Manoj profile avatar

Property History

Property history for 3109-88 Scott Street, Toronto

This property has been sold 3 times before. Create your free account to explore sold prices, detailed property history, and more insider data.

Sign In / Register

Inventory Graph

10 9 8 7 6 5 4 3 2 1 0 1 Months of inventory SELLER'S Market BALANCED Market BUYER'S Market

Thinking of Selling?

Find Out Your Home’s Value in Today’s Market!

No Email or Signup is required to view your home estimate.

estimate your home value

Contact Manoj Kukreja

Sales Representative, Century 21 People’s Choice Realty Inc., Brokerage
(647) 576 - 2100

Manoj profile avatar

Recent Sold Listings in Waterfront Communities C8, Toronto

Popular Cities